


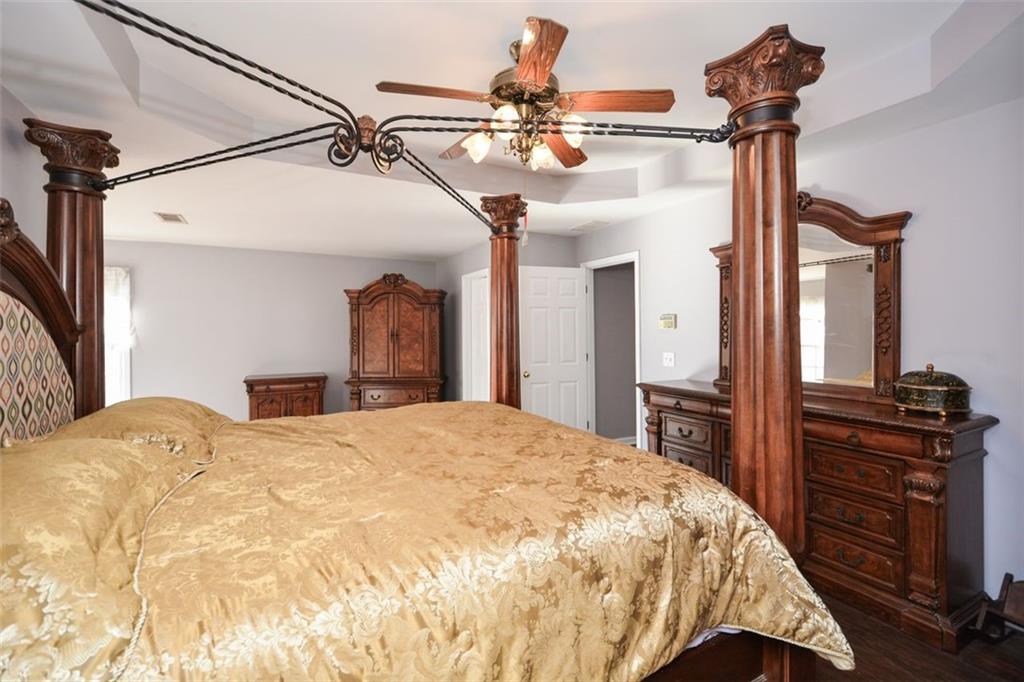


WELCOME TO YOUR DREAM SANCTUARY Step into an impeccably designed haven where elegance and comfort blend seamlessly in every detail. From the moment you arrive, the charming L-shaped front covered porch invites you to relax and enjoy the outdoors in any season. Inside, a grand foyer opens into an expansive open-concept layout, where natural light pours across the beautifully finished interiors, creating a warm and welcoming ambiance. The living room—adorned with soaring ceilings and tasteful finishes—is the heart of the home. Here, you can imagine cozy evenings by the fireplace, surrounded by the comforting glow of the flames and the laughter of family and friends. Step out onto the back deck to enjoy a gorgeous view of your private property. The chef-inspired kitchen is a culinary paradise, designed to ignite your gourmet passions. Featuring generous granite countertops, elegant white cabinetry, and a spacious breakfast bar, this kitchen is ideal for everything from casual mornings to elaborate meals. The adjoining dining area offers the perfect setting for intimate dinners or festive gatherings with your favorite guests. Your luxurious master suite awaits—a tranquil retreat designed for peace and rejuvenation. Expansive windows frame nature’s beauty, creating a serene atmosphere for restful nights. The spa-like en-suite bathroom features refined finishes and serene style, inviting you to unwind in total comfort. Additional well-appointed bedrooms offer their own unique charm and flexibility, ensuring both privacy and togetherness for family or visitors. Step outdoors into your own private paradise. The meticulously cared-for yard is perfect for relaxing, entertaining, or simply enjoying the fresh air. This outdoor haven features a covered porch, brick fire pit, swing set, and basketball court, with a private yard entrance for added convenience. Whether you’re hosting summer barbecues or savoring quiet mornings, this space enhances your lifestyle year-round. This residence is more than a home—it’s a lifestyle. Ideally located near community amenities including shopping, dining, and recreation, it offers the perfect balance of connection and tranquility. This extraordinary property is ready for someone to make it their own and bring its full potential to life. Don’t miss your chance to own this masterfully crafted haven—your forever home awaits!
Listing courtesy of Coldwell Banker Realty.
 Listings on this website come from the FMLS IDX Compilation and may be held by brokerage firms other than the owner of this website. The listing brokerage is identified in any listing details. Information is deemed reliable but is not guaranteed. If you believe any FMLS listing contains material that infringes your copyrighted work, please click here to review our DMCA policy and learn how to submit a takedown request. © 2026 FMLS. Last updated
